Showing posts with label Sub Zero Wolf. Show all posts

Tuesday, April 16, 2013

Functional Luxury - The Sub Zero Built-In Refrigerator

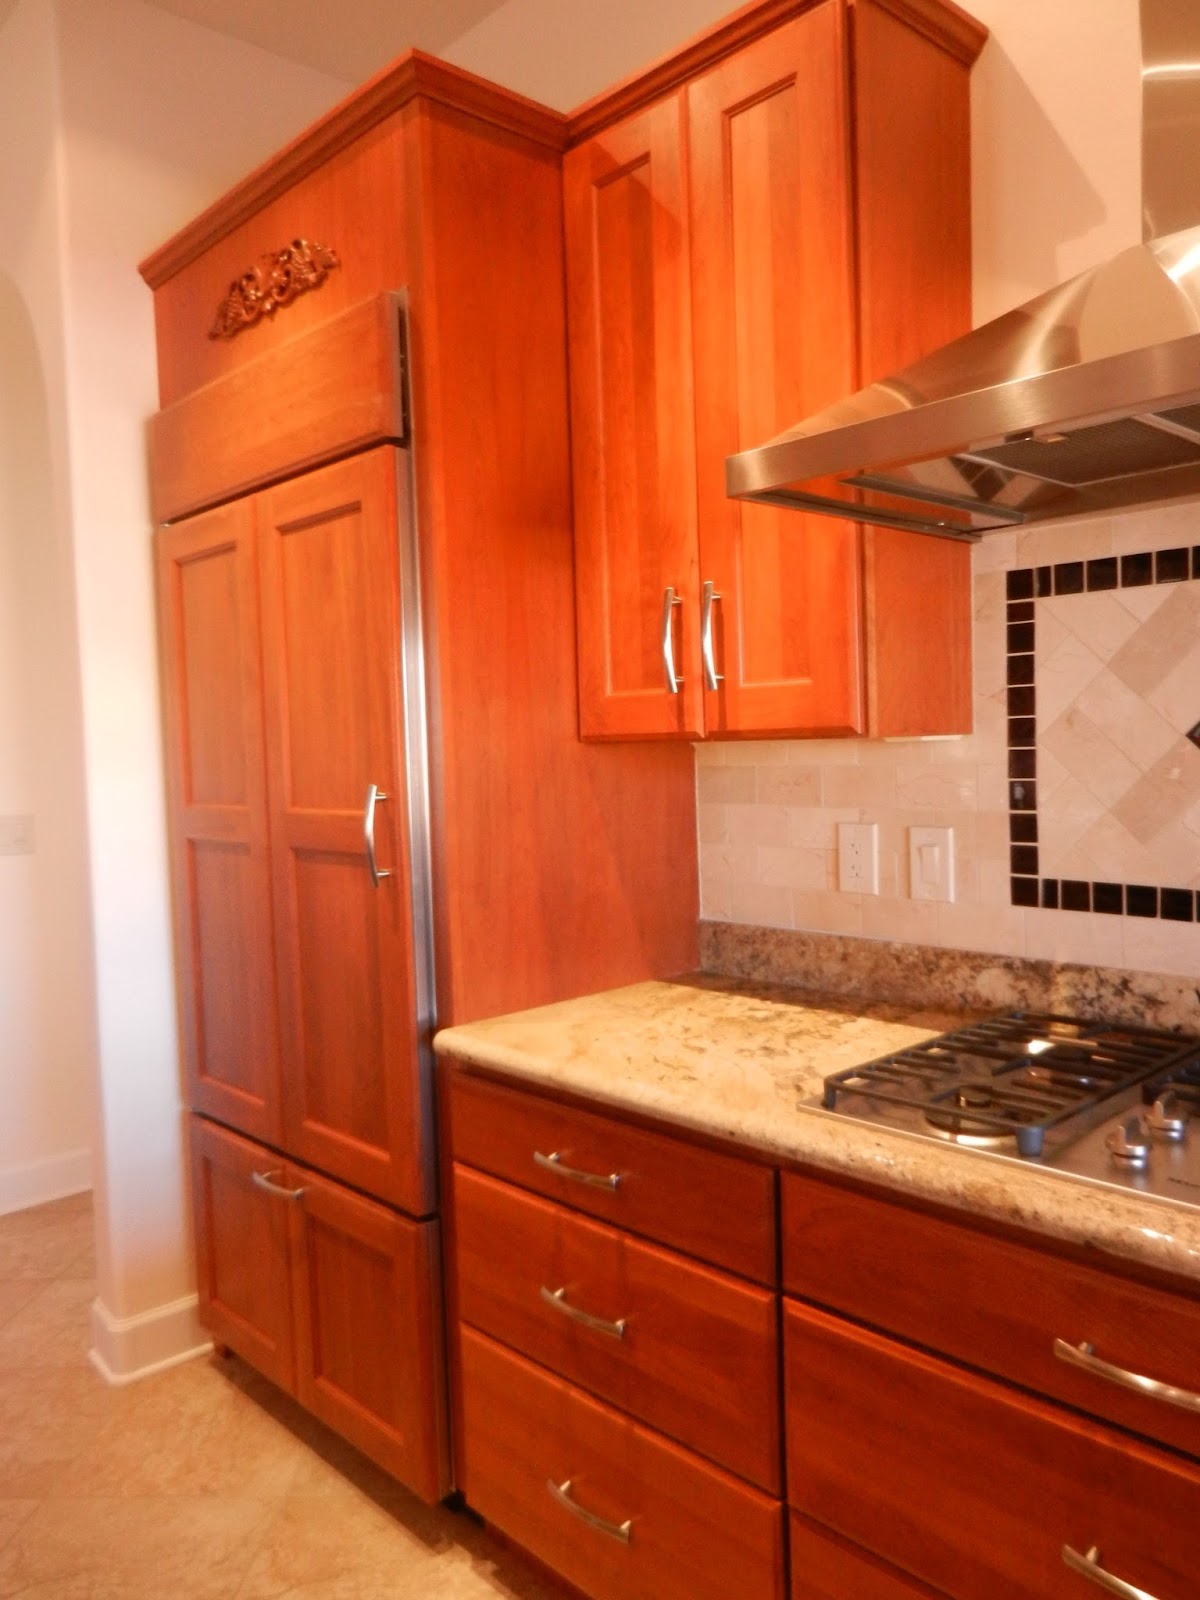
Sub-Zero Built-In
Built-In refrigerators are a statement in a kitchen.  They look more like furniture than appliances and add a great deal of warmth to the kitchen's visual appeal.  Sub-Zero Refrigerators are one of the best refrigerators to build cabinetry around. 

It can be tricky to design for built-in appliances.  They all require accurate panel dimensions and trim pieces of varying types and Sub Zero works with designers to make the process error free.  With sub-zero wolf refrigerators you have two types of built-in design possibilities:  standard install using overlay panels or the flush inset installation.  Not all refrigerator manufacturers offer these two options. Both are beautiful when completed so it really just depends on what the homeowner prefers.  This is a picture of a standard installation. 

Sunday, April 7, 2013

Functional Luxury - The Miele/SubZero Kitchen


No matter how beautiful a kitchen is, it must be functional.  Here's a sophisticated beauty that is easy to get around and easy to entertain in.  How a kitchen should function depends on how the homeowner uses the kitchen.  However, there are two major considerations regarding function within the kitchen: space planning and appliances.  Appliances are the backbone of the kitchen but you must also be able to effectively move around the space.  You can't be running  a marathon every time you cook dinner.   This spacious kitchen with its muted tones, simplistic cabinet style and built-in appliances is a subdued statement of functional luxury.

This appliance-savvy homeowner clearly understood the value of good quality energy saving appliances when she chose Miele for the cooktop, dishwasher, steam and convection ovens, and Sub-Zero Wolf for their refrigerator.  As their designer, my task was to provide a functional space plan to expedite their work in the kitchen, configure as large an island as possible for entertainment purposes and create a  shared openness with the adjacent  living room.   

As with many large kitchens having multiple entry points, placement of the island is critical. For safety and efficiency  it is important to have  adequate space  in the walk areas and around the work aisles in the kitchen. Sometimes the best solution to this  challenge is to position the island on a diagonal.  As it turns out, the diagonal approach worked well in this kitchen.

Even though this is a big kitchen it can still accommodate  the traditional triangle which means the refrigerator, cooktop  and sink are within easy walking distance from one another.  The two-tiered island  is  positioned diagonally to allow for easy traffic flow and easy access to the living room.  It is also  a preparation work station with multiple electrical outlets,  six drawers providing additional storage and is flanked by two 36"high cabinets.  The large overhang provides plenty of  space for  guest  to congregate and for conversations that  can easily include the cook.  Kitchens should be designed with the cook  in mind.
The beautiful cabinetry in this kitchen is from Fieldstone.  The cabinets are their Monterey door style done in cherry wood with a classic harvest stain.   This is a semi-custom line that allows a great deal of customization.  Therefore, as a designer you can meet your client's needs even when it may require extensive modification to their cabinetry.  This flexibility came in handy when configuring the oven cabinet and the adjacent utility cabinet.  Double oven cabinets always have to be modified depending on the ovens that the homeowner purchases.  The installer will make some modifications on site but some need to be done at the manufacturing plant. With the oven wall both the double oven and the utility cabinets were changing and the top cabinets had to be in alignment  after the modifications.  The utility cabinet was changing to make the top cabinet more  functional and that top cabinet would need to be smaller in order to align with the oven cabinet.   In this case, the homeowner didn't have a need for the normal top cabinet in the utility cabinet.  What they needed instead of the shelf was a place to store trays and miscellaneous items within access.

In many kitchens where  entertainment  is a goal a wine storage area is necessary, but we created  a wine area just off the kitchen in this home.
This is a dream kitchen when it comes to appliances. My next post will be dedicated to just the appliances  for they really are luxurious additions  to this sophisticated kitchen.

One other significant detail regarding this kitchen is that the  installation was done by the homeowner.  This was a complicated kitchen to install giving the built-in appliances and  the diagonal island.  Hats off to the homeowners.  It was a pleasure working with them.  I was glad to be part of the team.


Tuesday, September 18, 2012

The Miele/Sub Zero Kitchen -The Beginning Stage


Preparing for installation
My goal as a kitchen designer is to meet the needs and expectations of my client while creating a very  functional, aesthetically appealing and easy to work in environment.  I work with a team of licensed professionals to insure that the design meets the various code requirements that regulate safety in the kitchen and bath areas of your home. Because of the codes and the various types of  equipment, designing the kitchen and bath is a fairly technical endeavor which is why I received certification through the National Kitchen and Bath Association after receiving my degree in interior design.
 
Every kitchen/bath remodel is different because people and their needs are different.  The process usually begins with an interview that last about 2 hours.  I want to know what you like and don't like about your current kitchen, if you are going to buy new appliances, if you want a place for homework or for the TV, and the list goes on and on.  There are so many details that it is often overwhelming for the homeowner which is one reason why it's beneficial to hire a designer in the first place. It's the designer's job to make it happen and to make it happen as stress free as possible. 

Above is a picture of the beginning stage of my latest kitchen remodel.  As you can see the cabinets have already been removed from the wall and the walls are in the process of being readied for the new appliances and new cabinetry.  My client for this specific project is a do-it yourself homeowner with many years of installation experience so I am comfortable working with him.  However, I do usually work with a team of remodeling specialist.

In a future posting I'll have pictures of this kitchen completed.  There are elements in this kitchen that deserve a more detailed posting such as the built-in SubZero Refrigerator, the restructuring of the 36" pantry to align with the Miele Double Oven cabinet and the two-tier island on the diagonal. This kitchen design also reflects the recent trend that homeowners want to replace the microwave oven with a steam oven.


The Fieldstone cabinets have been delivered and will be installed when the walls are ready.